
Basement Remodels Built Around the Way You Live.
Owner-Led Craftsmanship
Planning for Moisture First
Designed Around Your Needs
Serving Southern New England
Basement Remodeling & Finishing
WHAT WE BUILD DOWNSTAIRS
Every square foot, purposefully designed.
Every home has different potential. Whether you need a finished basement family room, guest suite, or other basement additions, White Pine Builds designs each space around your home, your family, and the way you’ll use it every day.
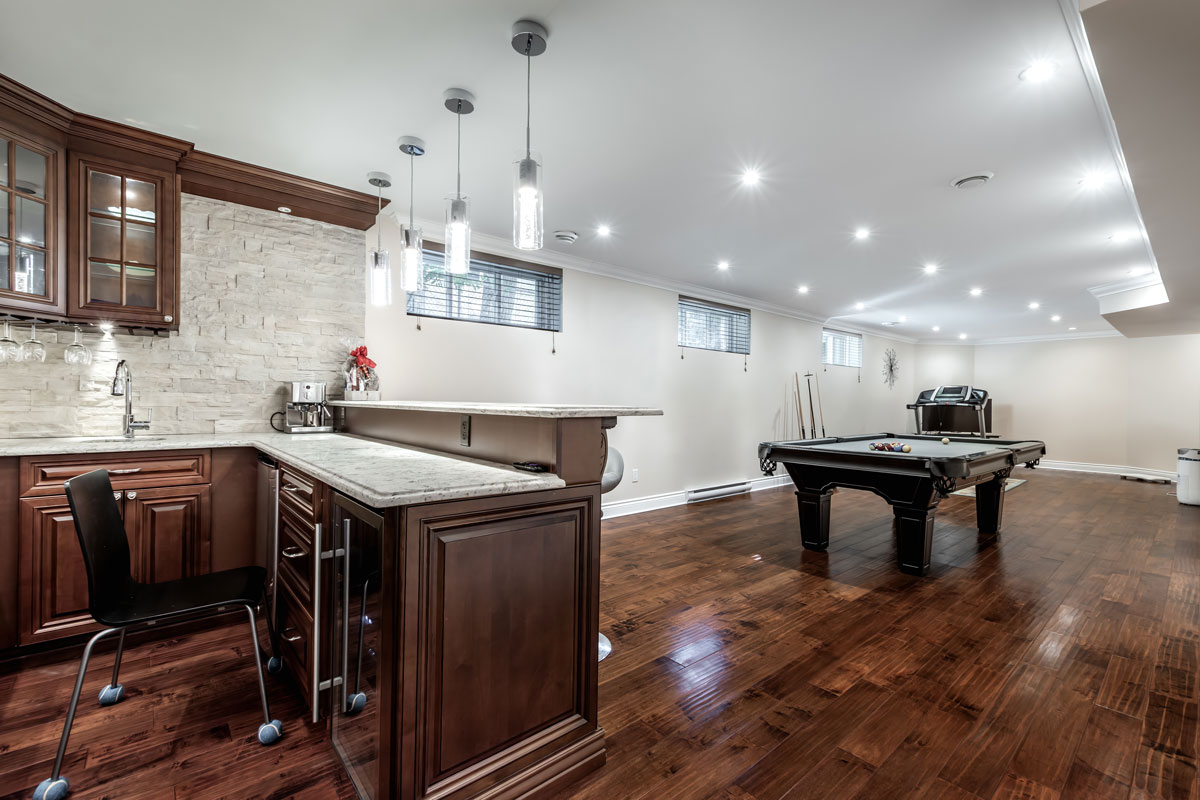
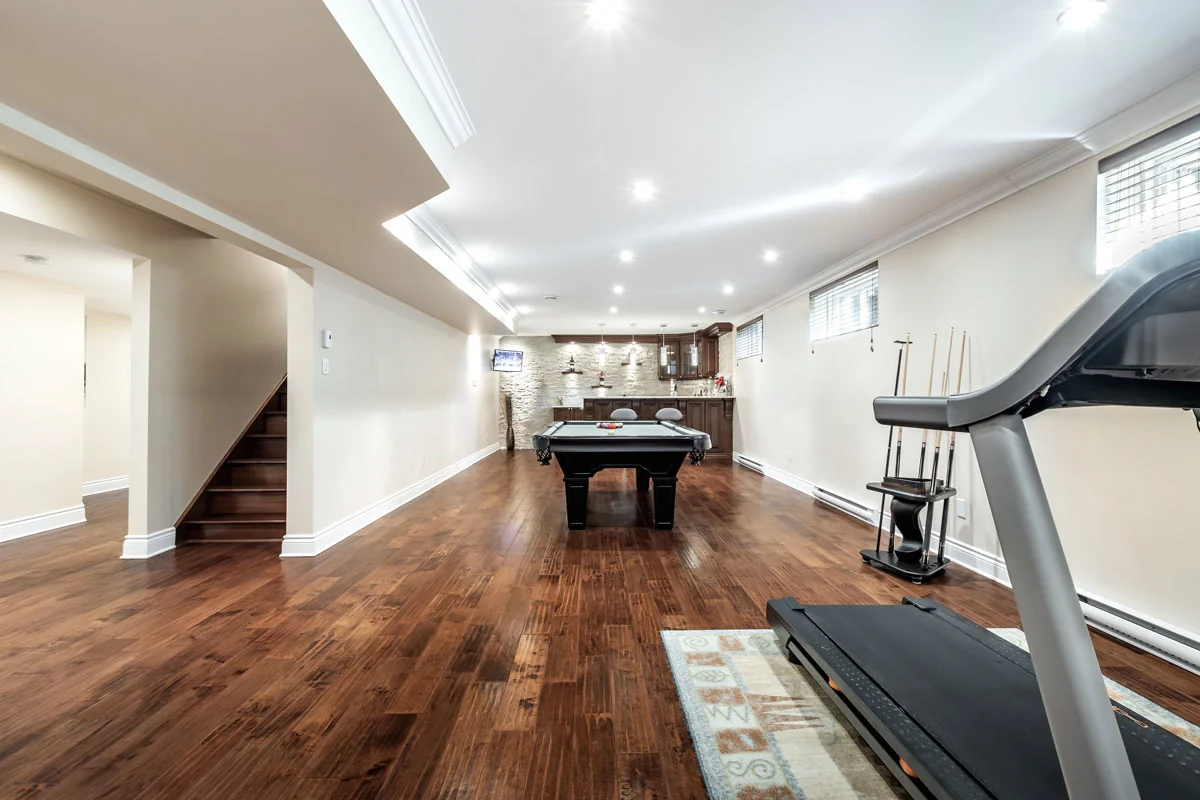
Family Rooms & Entertainment Spaces
Guest Suites & Extra Bedrooms
Home Offices & Hobby Spaces
Wet Bars & Kitchenettes
Gyms & Flexible Spaces
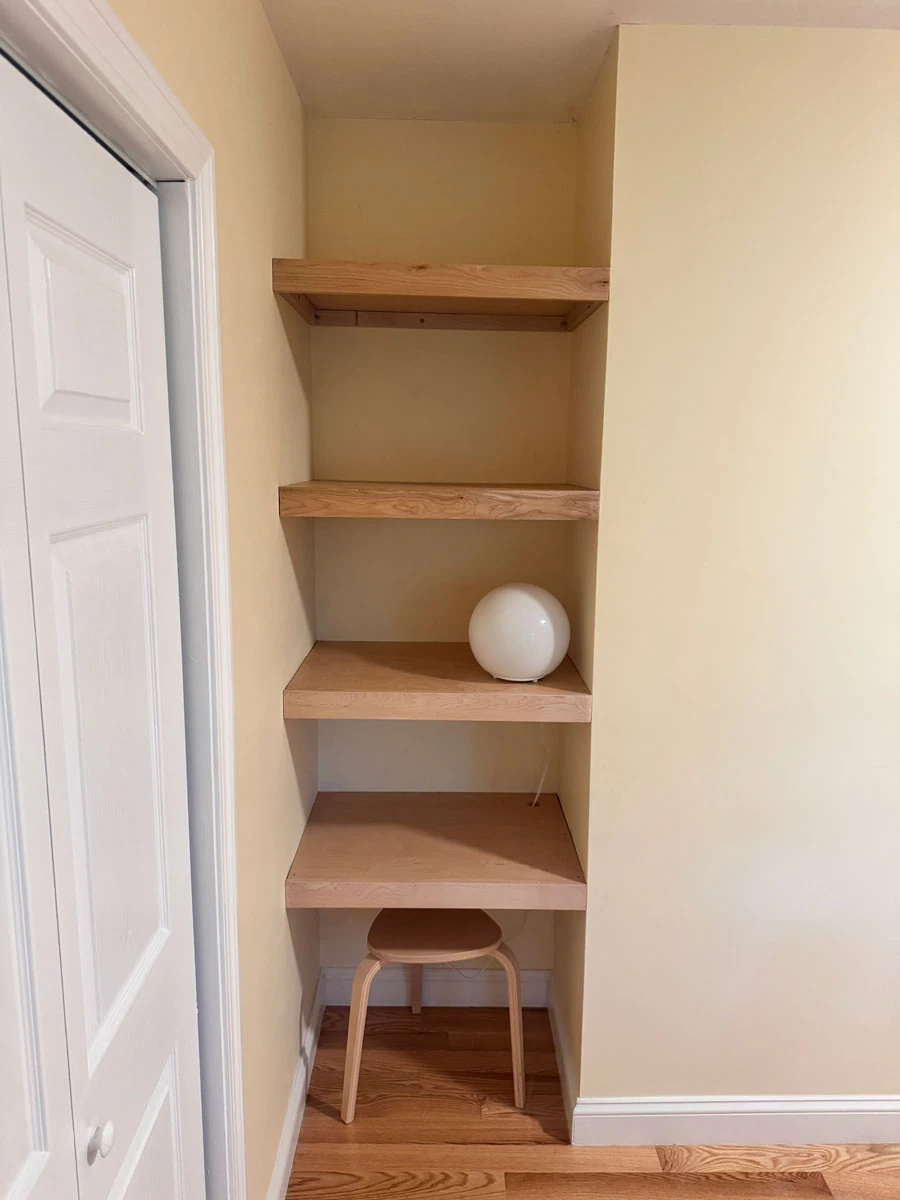
Storage & Custom Built-Ins
IS IT THE RIGHT FIT?
Is a Basement Remodel Right for Your Home?
You're running out of living space
Your basement feels unfinished
You want a room that fits your lifestyle
You want to increase your home's value
You have an unfinished lower level
You're planning to stay for years
OUR PROCESS
A basement remodel that's planned from the start.
Every remodeling project begins with understanding how you want to use the space. From layout and moisture planning to permits, construction, and the finishing details, White Pine Builds keeps the process organized so you always know what comes next.
01
Walkthrough & Planning
We start with an on-site walkthrough to understand your goals, evaluate the existing space, and check ceiling height, utilities, structural conditions, and any moisture concerns. Together we’ll discuss layouts, finishes, and how the finished basement should function for your family.
02
Design, Pricing & Preparation
Once the plan is finalized, we’ll prepare a detailed proposal, review material selections, coordinate any demolition and removal, and make sure everything is ready before construction begins. If your project requires permits, basement waterproofing, or an egress window, we’ll plan those items before construction starts.
03
Construction & Basement Finishing
From framing, insulation, drywall, and electrical coordination to trim, flooring, paint, and custom basement finishing, every phase is completed with careful attention to detail. You’ll have one point of contact throughout the project and regular communication as work progresses.
04
Final Walkthrough
Before the project is complete, we’ll walk through the finished space together, review every detail, answer questions, and make sure your new basement is ready to enjoy. Whether it’s a family room, home office, or guest suite, we want you to feel confident in the finished result.
PLANNING BEFORE BUILDING
Thoughtfully planned around your home.
WHY HOMEOWNERS CHOOSE US
Craftsmanship you'd expect on the main floor, downstairs.
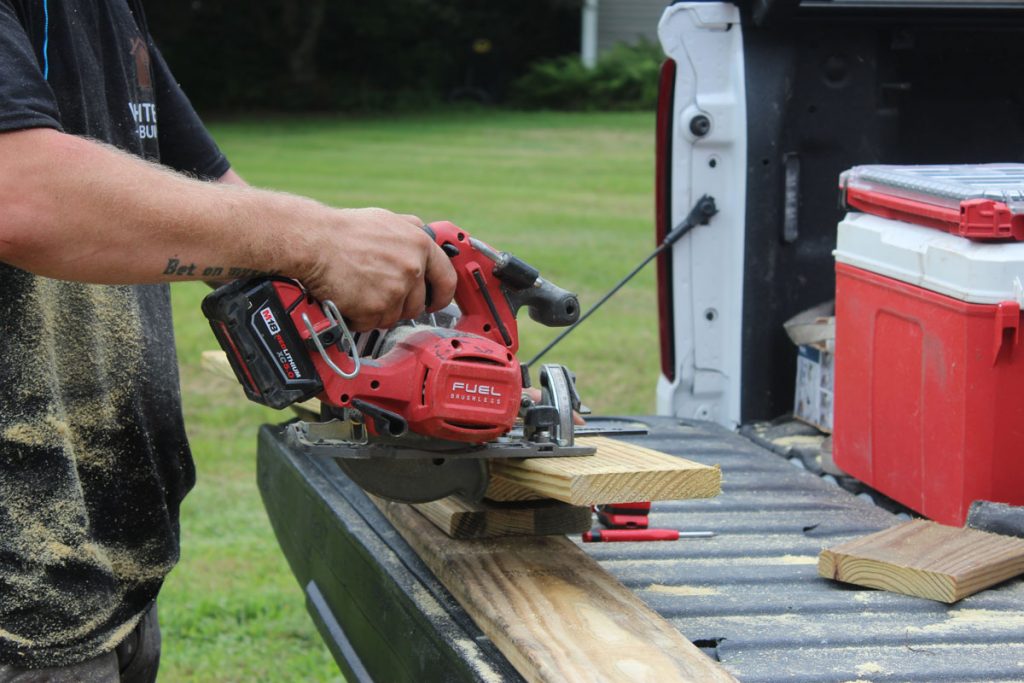
Owner-Led From The Start
Moisture-First Remodeling
Code-Compliant Spaces
Designed for Everyday Living
What Homeowners Say
FAQS
Basement remodeling questions, answered.
The cost depends on the size of the basement, the condition of the existing space, and whether you’re adding features like a bathroom, custom built-ins, or a basement egress window. Every project is different, so White Pine Builds provides a detailed walkthrough and written estimate before work begins. If you’re comparing quotes for a basement remodel Worcester homeowners can trust, we’ll explain your options and help you prioritize your budget.
Yes, most basement remodeling projects require permits, especially if you’re adding electrical, plumbing, bedrooms, or making structural changes. We handle the permitting process and build to local code so your finished space passes inspection and is ready for everyday use.
Most projects take anywhere from several weeks to a few months depending on the scope of work. A simple family room is much different than adding a bathroom, kitchenette, or guest suite. During your consultation, we’ll outline a realistic schedule and keep you updated throughout construction.
In many cases, yes. A professionally finished basement adds usable living space that appeals to future buyers while making your home more enjoyable today. As a trusted basement remodeling contractor MA homeowners rely on, we focus on building spaces that add lasting function as well as value.
Absolutely. Many homeowners choose to add guest bedrooms, bathrooms, or in-law spaces during a remodel. Bedrooms must meet code requirements, including proper ceiling height and a compliant basement egress window for safety. We’ll help determine what’s possible for your home’s layout.
A basement can become almost anything you need, including a family room, home office, gym, playroom, guest suite, hobby room, or entertainment space. Whether you’re planning basement finishing Worcester MA homeowners love or a complete basement renovation Worcester MA, we’ll design the space around how your family lives.
Every project starts by evaluating moisture conditions before insulation or drywall is installed. Depending on your home, we may recommend drainage improvements, vapor barriers, waterproofing measures, or ventilation upgrades to help protect your investment for years to come.
Yes. If your project includes a bedroom or requires additional emergency exits, we can install a code-compliant basement egress window. We also coordinate basement waterproofing solutions when needed so the finished space is comfortable, safe, and built to last.
Ready to Get Started?
Let's Finish Your Basement
Whether you’re planning a family room, guest suite, home office, or complete lower-level renovation, White Pine Builds is the basement remodeling company MA homeowners trust for quality craftsmanship and owner-led service. We proudly serve homeowners throughout Worcester County, including basement remodeling Framingham MA projects and surrounding communities.