Framing Done Right From the Start.

When you search for a framing contractor near me, you want someone who understands how the structure affects every part of the finished project. White Pine Builds provides professional framing services, from new construction framing to additions and structural renovations.

Built on Experience

Years of experience as a residential framing contractor, completing projects ranging from remodels and additions to garages, basements, and new living spaces.

Structural Precision

From wall framing and floor framing to roof framing, every component is carefully measured and built to create a straight, level, and dependable structure.

From Repairs to New Builds

Whether you need house framing for a new build or structural framing as part of a remodel or addition, every project receives the same attention to detail.

Serving Southern New England

Framing services for homeowners throughout Worcester County and surrounding communities across Southern New England, with one point of contact from start to finish.

Licensed Framing Contractor

From structural framing and additions to new home construction, White Pine Builds provides framing services built on experience, precision, and quality craftsmanship.

WHAT WE BUILD

Every stud, purposefully placed.

Every framing project has different structural requirements, but the goal is always the same: create a straight, level, and dependable foundation for everything that comes next. From new construction to additions and remodels, White Pine Builds approaches every project with careful planning, accurate layout, and quality craftsmanship.

House Framing

Complete house framing for new homes, including structural walls, floors, roof systems, and engineered framing built to plan.

Basement Framing

Professional basement framing for finished lower levels, utility spaces, soffits, and layouts designed around your remodeling plans.

Garage Framing

From attached garages to detached structures, we complete garage framing that ties cleanly into the existing home and supports long-term performance.

Wall Framing

Interior and exterior wall framing, including load-bearing walls, partitions, headers, blocking, and structural modifications.

Roof & Floor Framing

Accurate roof framing and floor framing designed for proper spans, load distribution, and a solid structure from the ground up.

Dormer & Addition Framing

Expert dormer framing, addition framing, and shed framing that integrate seamlessly with the existing structure and roofline.
Every project starts with accurate layout, quality structural framing, and careful craftsmanship to create a strong foundation for everything that follows.

IS IT THE RIGHT FIT?

Is professional framing right for your project?

Not every renovation or construction project requires structural work, but when walls are moved, new spaces are added, or a home is built from the ground up, getting the structure right is essential. If any of these situations sound familiar, it may be time to work with an experienced framing contractor.

You're expanding your living space

Whether you’re building a home addition, garage conversion, or an accessory dwelling unit (ADU), proper addition framing keeps floors, rooflines, and walls aligned so the finished space feels like it has always been part of the home.

You're finishing unused space

Turning a basement or attic into livable square footage starts with a solid framework. Basement framing creates the layout needed for insulation, utilities, drywall, and the finished room that follows.

You're starting from the ground up

Every successful build starts with a solid foundation and a well-planned structure. New home framing and new construction framing provide the accuracy every other trade depends on.

You're changing your floor plan

Opening up rooms or removing walls often requires structural modifications as part of a general remodeling project. We evaluate load-bearing components and build the proper supports to keep your home safe and structurally sound.

You're correcting structural issues

Sagging floors, bowed walls, water damage, or previous construction problems can all affect how a home performs. We identify the cause and make the repairs needed to restore strength and stability.

You want quality from the start

The structural work may disappear behind drywall, but it affects everything you see afterward. Straight walls, level floors, properly fitting doors, and lasting finishes all begin with careful craftsmanship.
If you’re searching for a framing contractor near me, White Pine Builds provides honest recommendations, quality craftsmanship, and framing services throughout Southern New England. We’ll walk the site to determine exactly what your project requires.
White Pine Builds contractor carrying lumber for a residential framing project.

OUR PROCESS

From Plans to a Solid Structure

Whether it’s new construction framing, a remodel, an addition, or structural repairs, White Pine Builds keeps the process straightforward with clear communication from planning through completion.

01

Planning & Layout

Every project begins by reviewing the plans, the existing structure, and the goals for the space. We’ll discuss load-bearing requirements, layouts, and how the new work ties into what’s already there so everything is planned correctly before construction begins.

02

Materials & Site Preparation

Once the project is planned, we coordinate lumber, materials when needed, and any required demolition and removal before framing begins. Careful preparation helps the project stay on schedule and ensures construction starts on a solid foundation.

03

Build the Structure

From wall framing and floor framing to roof framing, basement framing, and garage framing, every component is measured, installed, and checked for accuracy. We focus on creating a structure that’s square, level, and ready for every trade that follows.

04

Final Review

Before the project is complete, we review the finished work, confirm everything meets the plans, and make sure the structure is ready for the next phase of construction. You’ll know exactly where the project stands before we move on.

PLANNING BEFORE BUILDING

Everything You See Starts With What You Don't.

The finished drywall, flooring, trim, and paint may get the attention, but none of it performs properly without a solid structure underneath. Straight walls, level floors, properly sized openings, and strong roof systems all begin during the framing stage, long before the finishes go in.
Good framing also makes every phase of construction easier. When the structure is square and built correctly, drywall hangs cleaner, cabinets fit properly, doors and windows operate the way they should, and finish work comes together with fewer adjustments.
Screened porch with vaulted wood ceiling and windows overlooking a green forest.

It’s one of the biggest reasons a completed space looks polished instead of pieced together. That’s why White Pine Builds approaches every framing project with precision. Whether it’s a new room, an addition, or a structural repair, the goal isn’t just to pass inspection. It’s to create a structure that supports the finished space, gives every trade that follows a dependable foundation, and provides homeowners with lasting confidence long after construction is complete.

WHY HOMEOWNERS CHOOSE US

Structure you can trust, start to finish.

When you’re changing the structure of your home, experience matters. White Pine Builds approaches every project with careful planning and attention to the details that affect the strength and longevity of the finished space. From the first walkthrough to the final inspection, you’ll work directly with Cody, giving you one point of contact and confidence that the work is being done the right way.

One Point of Contact

You’ll work directly with Cody throughout the project, making communication simple and ensuring the same person who plans the work is involved from start to finish.

Structural-First

From basement framing and additions to structural repairs and new construction, every project is approached with careful layout, accurate measurements, and quality craftsmanship.

Done Right the First Time

Quality framing helps every trade that follows. We build straight, solid structures that are ready for inspections and support the finished project for years to come.

Honest Recommendations

If a structural repair or smaller carpentry repair makes more sense than a full rebuild, we’ll tell you. For projects that don’t require structural framing, we also offer general handyman services.
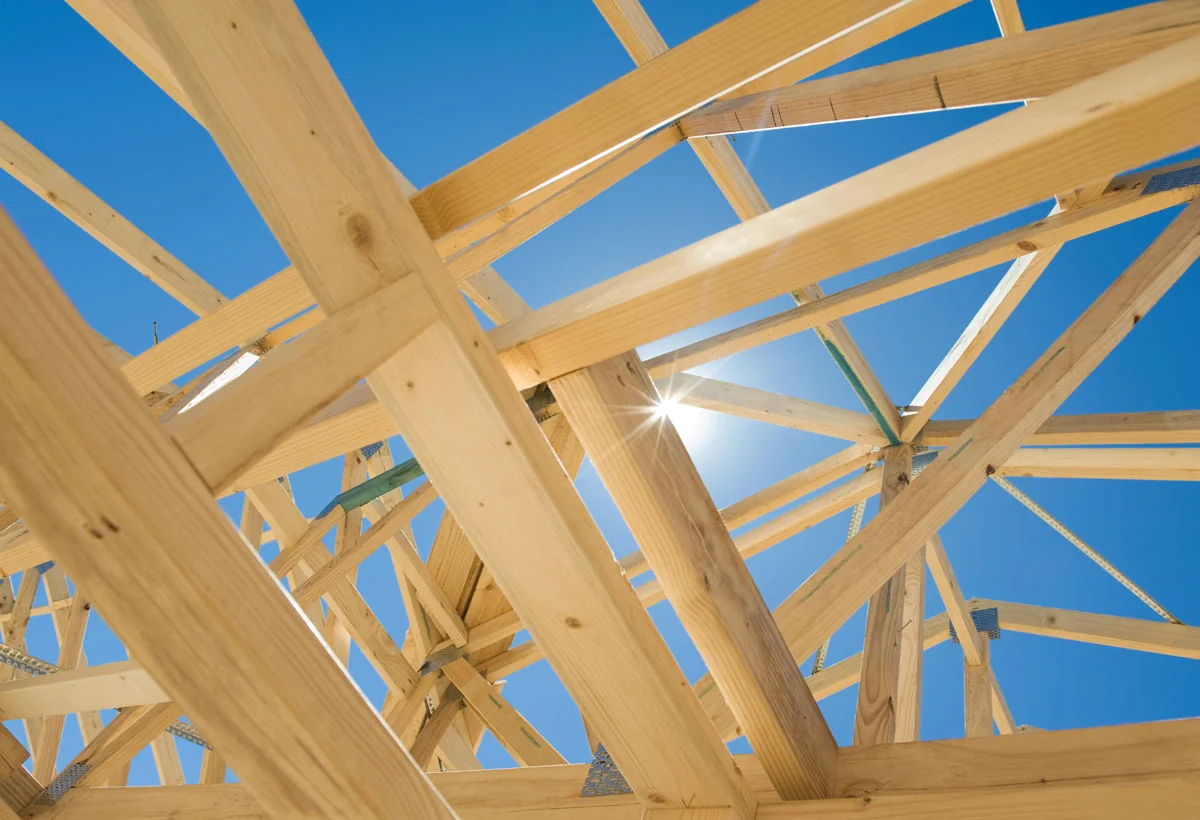
Wood roof truss framing of a new home against a bright blue sky.
Screened porch with wood ceiling and brick wall overlooking a green forest.

What Homeowners Say

★★★★★
We’ve had Cody do a few projects around our place. He’s very thoughtful and thorough in his work as well as pleasant and reliable. I’ll be happy to call him again when we need further carpentry and handyman services.
★★★★★
Cody is timely, honest, and skilled. I have had many challenges with so called professionals in the home improvement industry, so it was easy to be skeptical of a new hire. Cody put my doubts to rest and exceeds my expectations. I would endorse him to enter your home, without reservation.
★★★★★
Great communicators on time extremely pleasant efficient cleaned up after themselves did a phenomenal job very happy highly recommend.

FAQS

Framing questions, answered.

The cost of framing depends on the size and complexity of the project, whether it’s new construction, an addition, or structural modifications to an existing home. Factors like roof design, ceiling heights, engineered materials, and permit requirements all affect the final investment.

White Pine Builds provides detailed, written estimates before work begins, so you’ll know exactly what’s included and can plan your project with confidence.

In most cases, yes. Structural work such as additions, load-bearing wall modifications, garages, and major remodels typically requires permits and inspections. Requirements vary by municipality, but we’ll help determine what’s needed before construction begins.

If permits are required, we’ll coordinate the framing work so everything is completed to current building codes and ready for inspection.

A load-bearing wall supports part of your home’s weight, so removing one requires careful planning and the proper structural support. Simply taking out the wall without reinforcing the structure can cause serious problems.

We evaluate the existing structure, determine the correct beam and support system, and complete the work safely so your new layout remains structurally sound.

Traditional stick framing uses dimensional lumber, while engineered products such as LVLs and I-joists are designed for greater strength, longer spans, and heavier loads. Many projects use a combination of both depending on the structural requirements.

We’ll recommend the materials that best fit your project, budget, and local building code requirements.

Most residential framing projects are completed within several days to a few weeks, depending on the size of the addition, weather conditions, inspections, and overall project scope.

Before construction begins, we’ll provide a realistic schedule so you know what to expect throughout the project.

New framing has to connect seamlessly to the existing structure so loads are transferred correctly and the finished addition feels like it has always been part of the home.

We carefully match floor heights, rooflines, wall layouts, and structural connections to create a clean transition that’s built for long-term performance.

Yes. White Pine Builds provides residential framing contractor services throughout Worcester County and surrounding communities, including Worcester, Shrewsbury, Leominster, and nearby areas. Whether you’re planning an addition, structural remodel, garage, or basement project, we can help.

Yes. In addition to Massachusetts, White Pine Builds also serves homeowners throughout Southern New England, including parts of Connecticut, Rhode Island, and New Hampshire. If you’re unsure whether your project falls within our service area, just reach out and we’ll be happy to discuss it.

Ready to Get Started?

Let's Build Your Project on a Solid Foundation.

Whether you’re planning an addition, finishing a basement, opening up a floor plan, or building something new, the right structure makes every phase of construction easier. Contact White Pine Builds to schedule your consultation and let’s talk about the best approach for your home.